
The interior layer, resolved before it reaches site.
Interior packages for builders, architects and building designers.
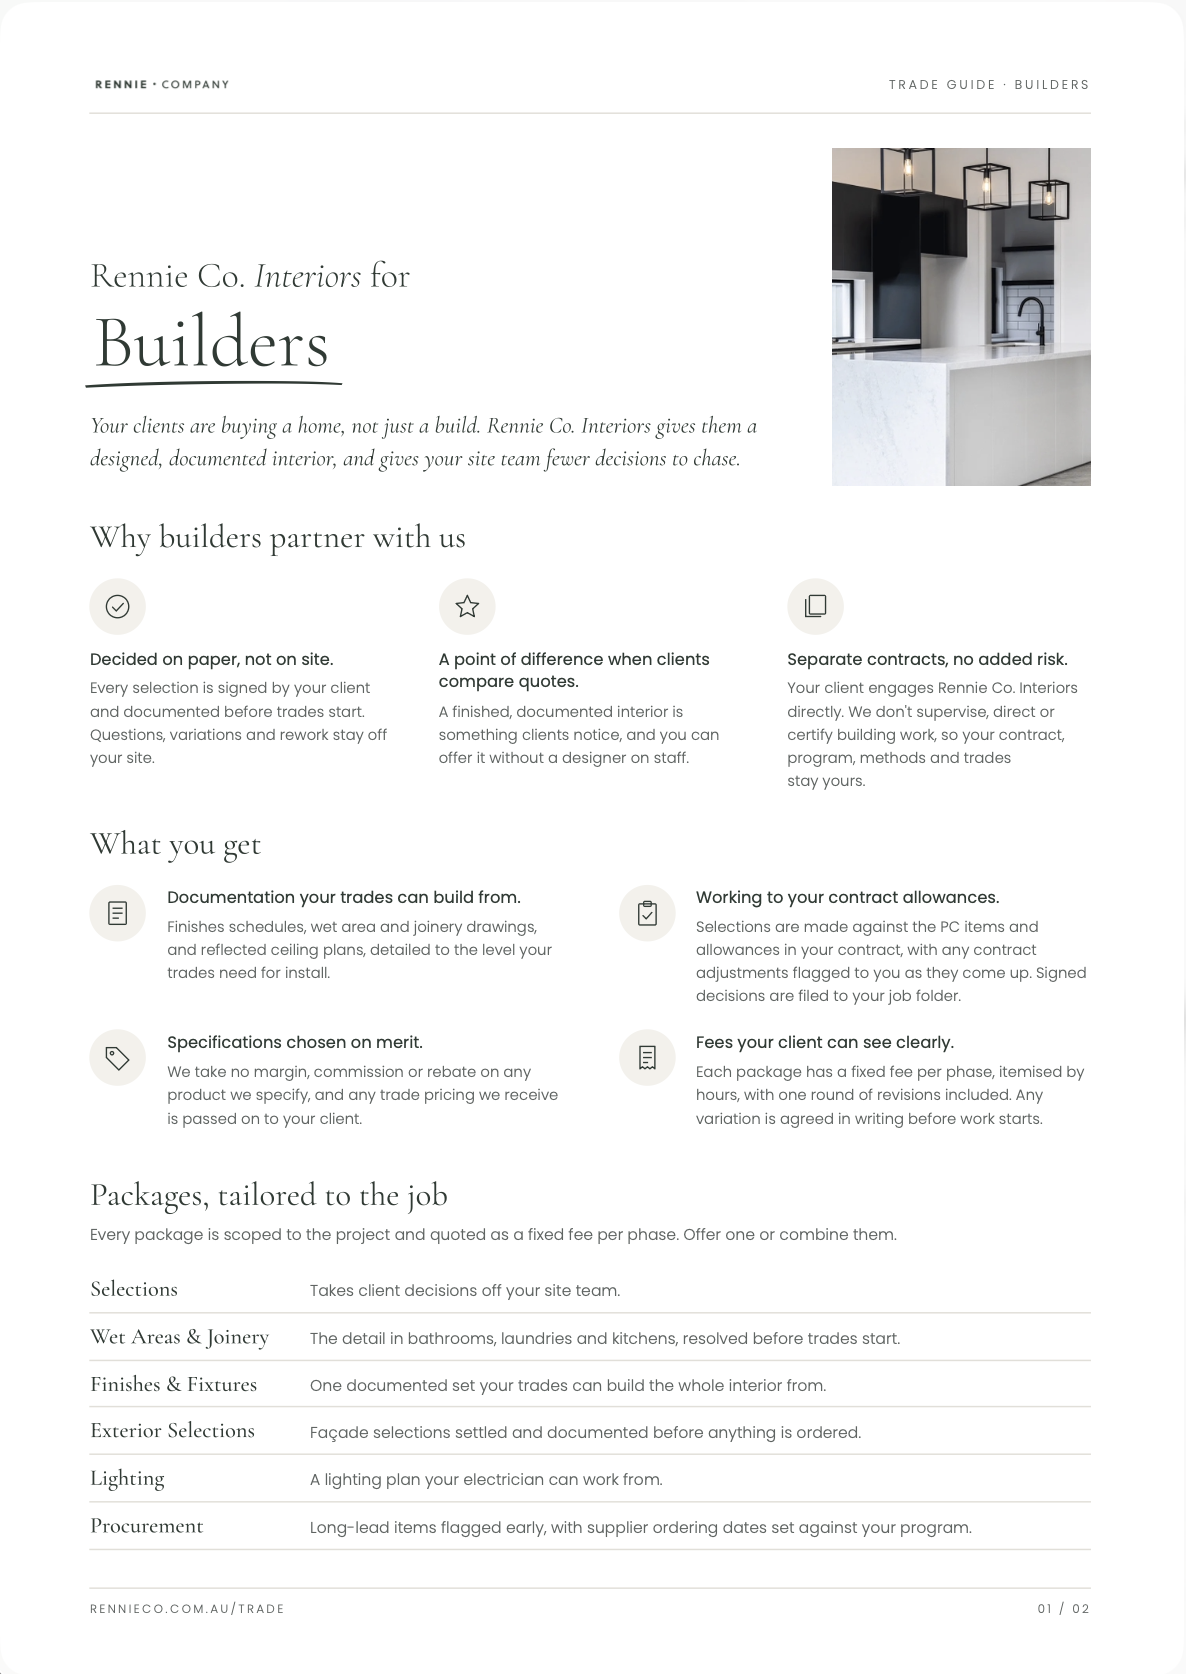
Builders Guide
Packages that take decisions off your site.
Your design intent, carried through to the last fitting.
Client selection meetings, contract adjustments flagged
Every selection signed off before trades start
One RFI register, shop drawings reviewed before manufacture
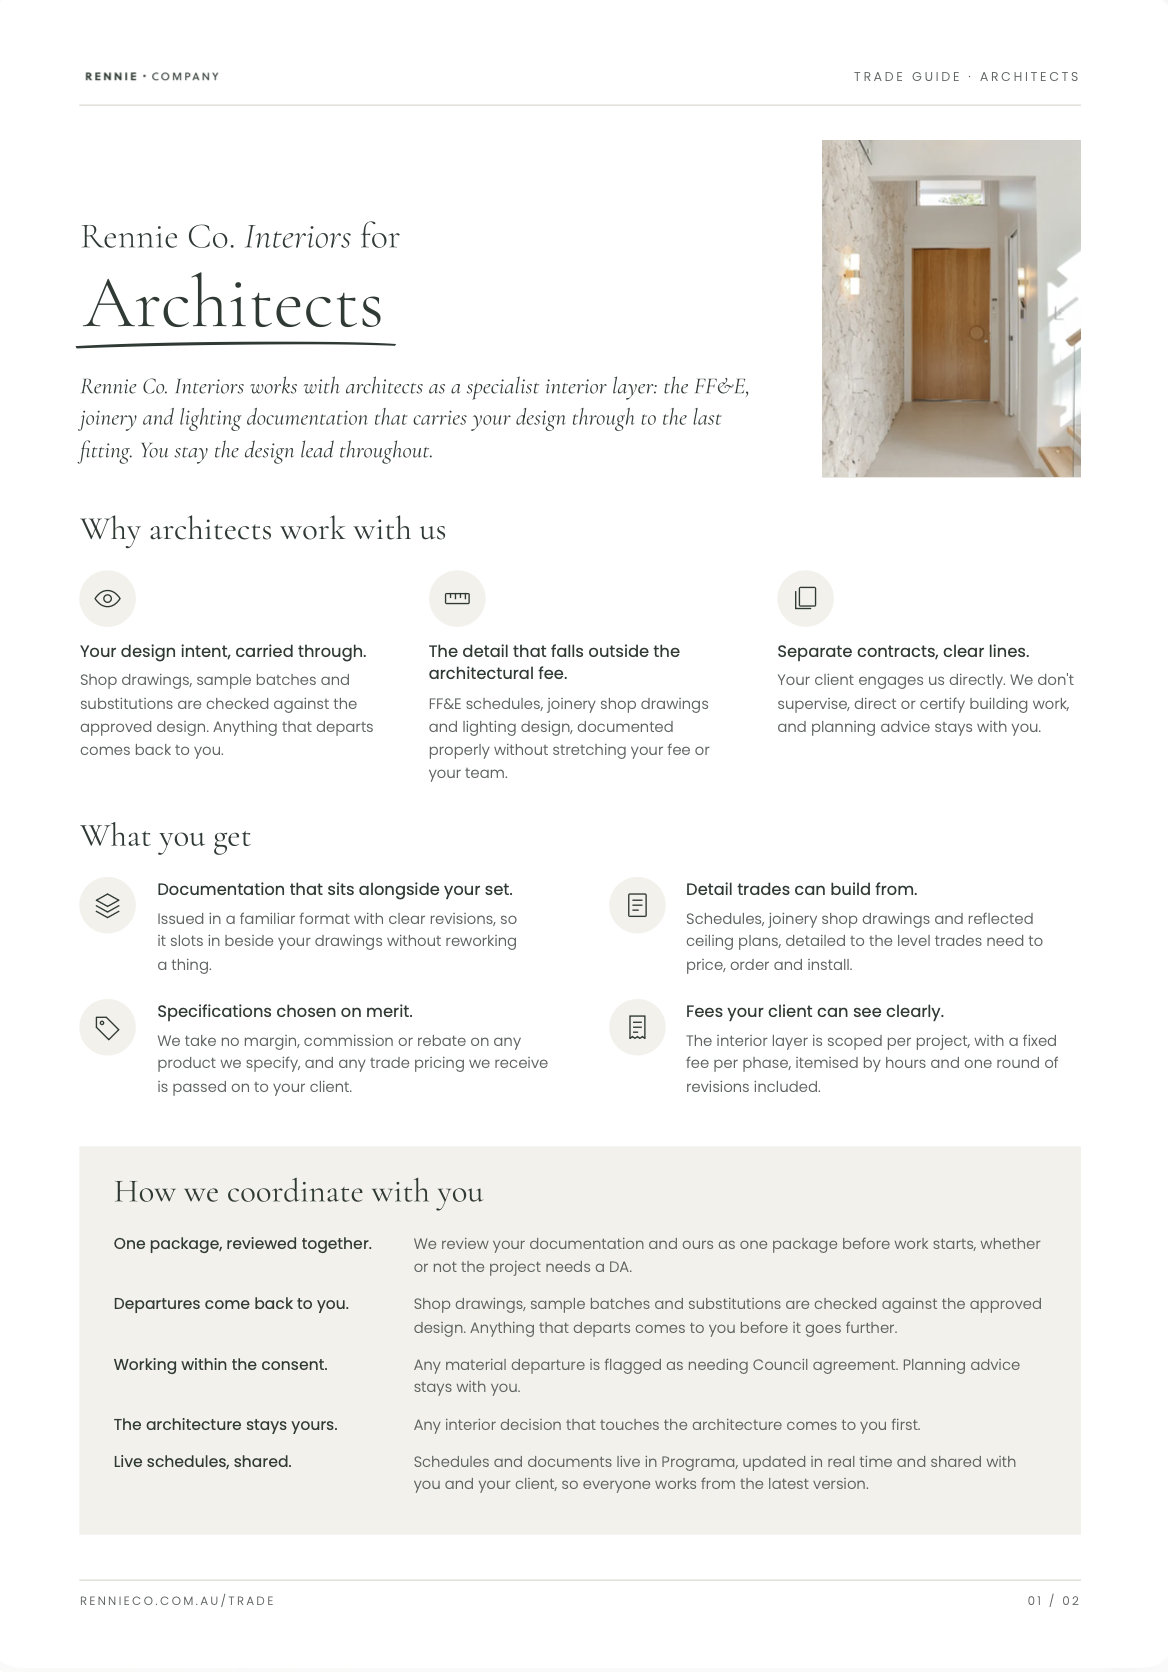
Architects Guide
FF&E, joinery and lighting – work that often sits outside your fee
Shop drawings and substitutions checked against the approved design
Planning advice stays with you
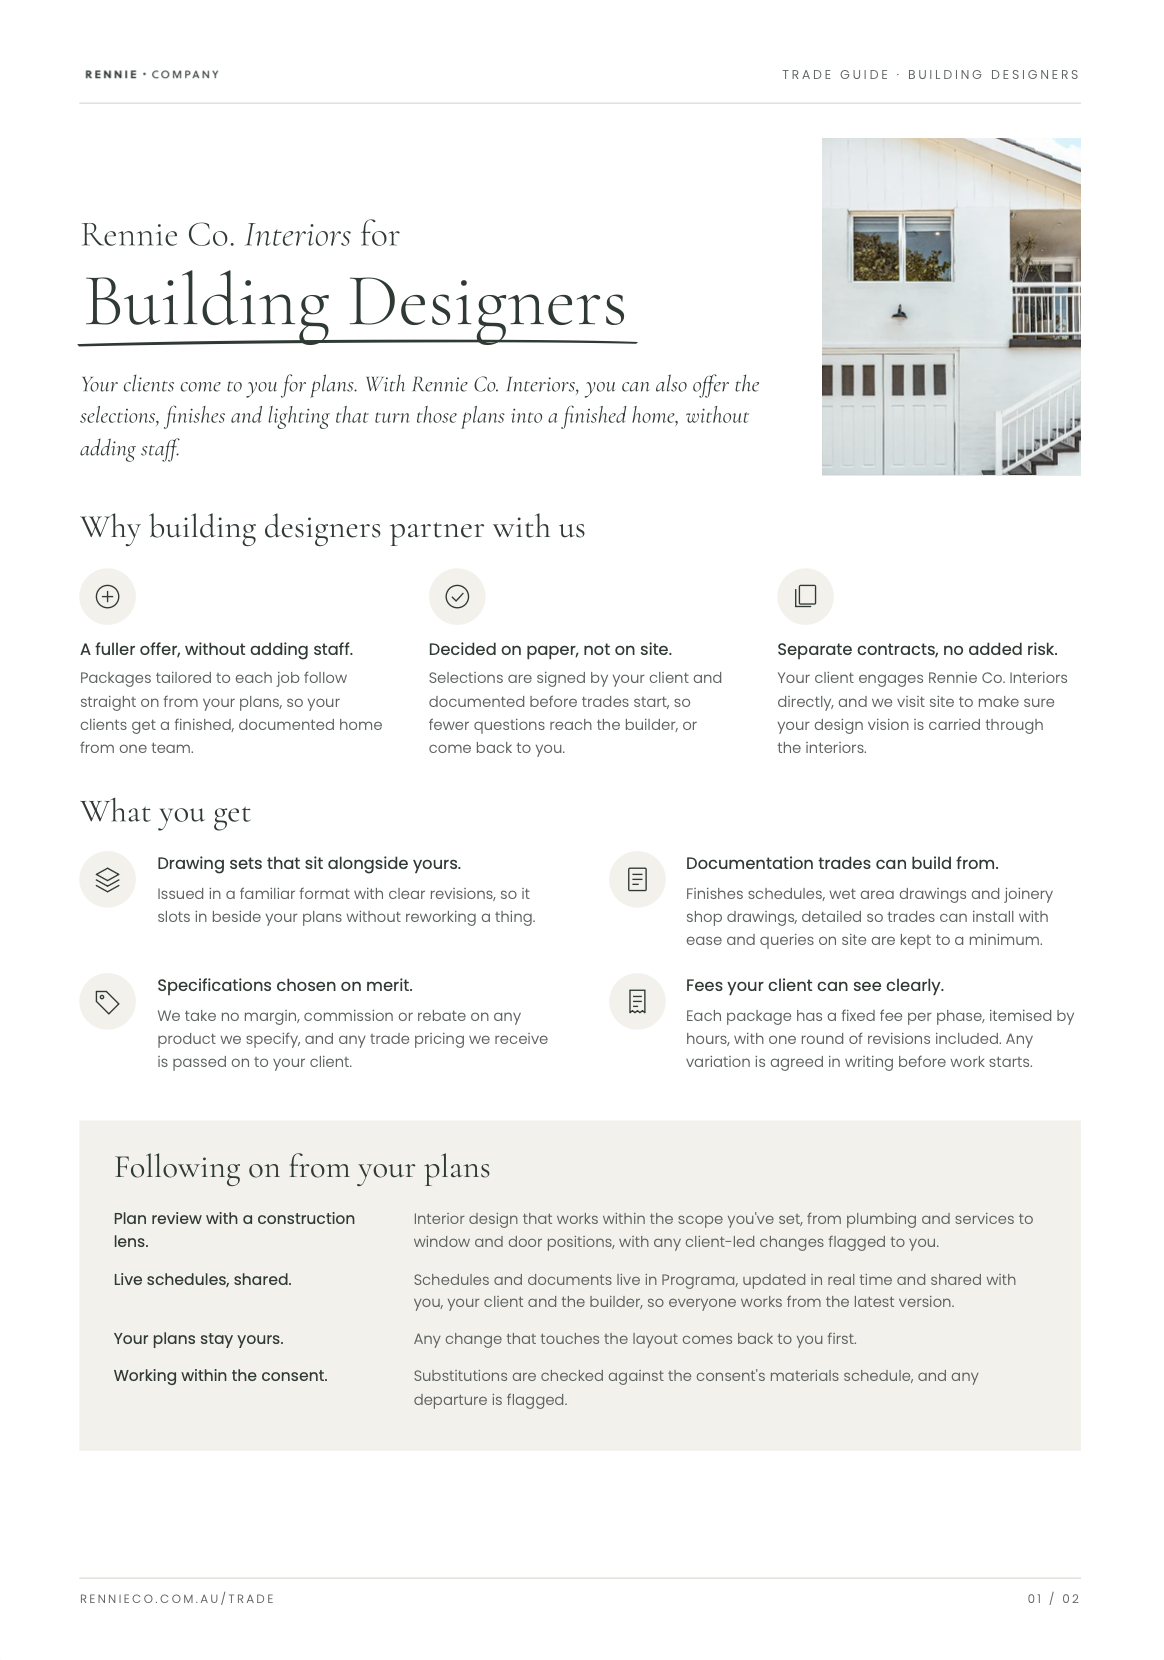
Building Designers Guide
Extend what you offer clients, without adding staff.
Modular packages that follow your plans
Exterior selections and façade documentation
A3 drawing sets that sit alongside yours
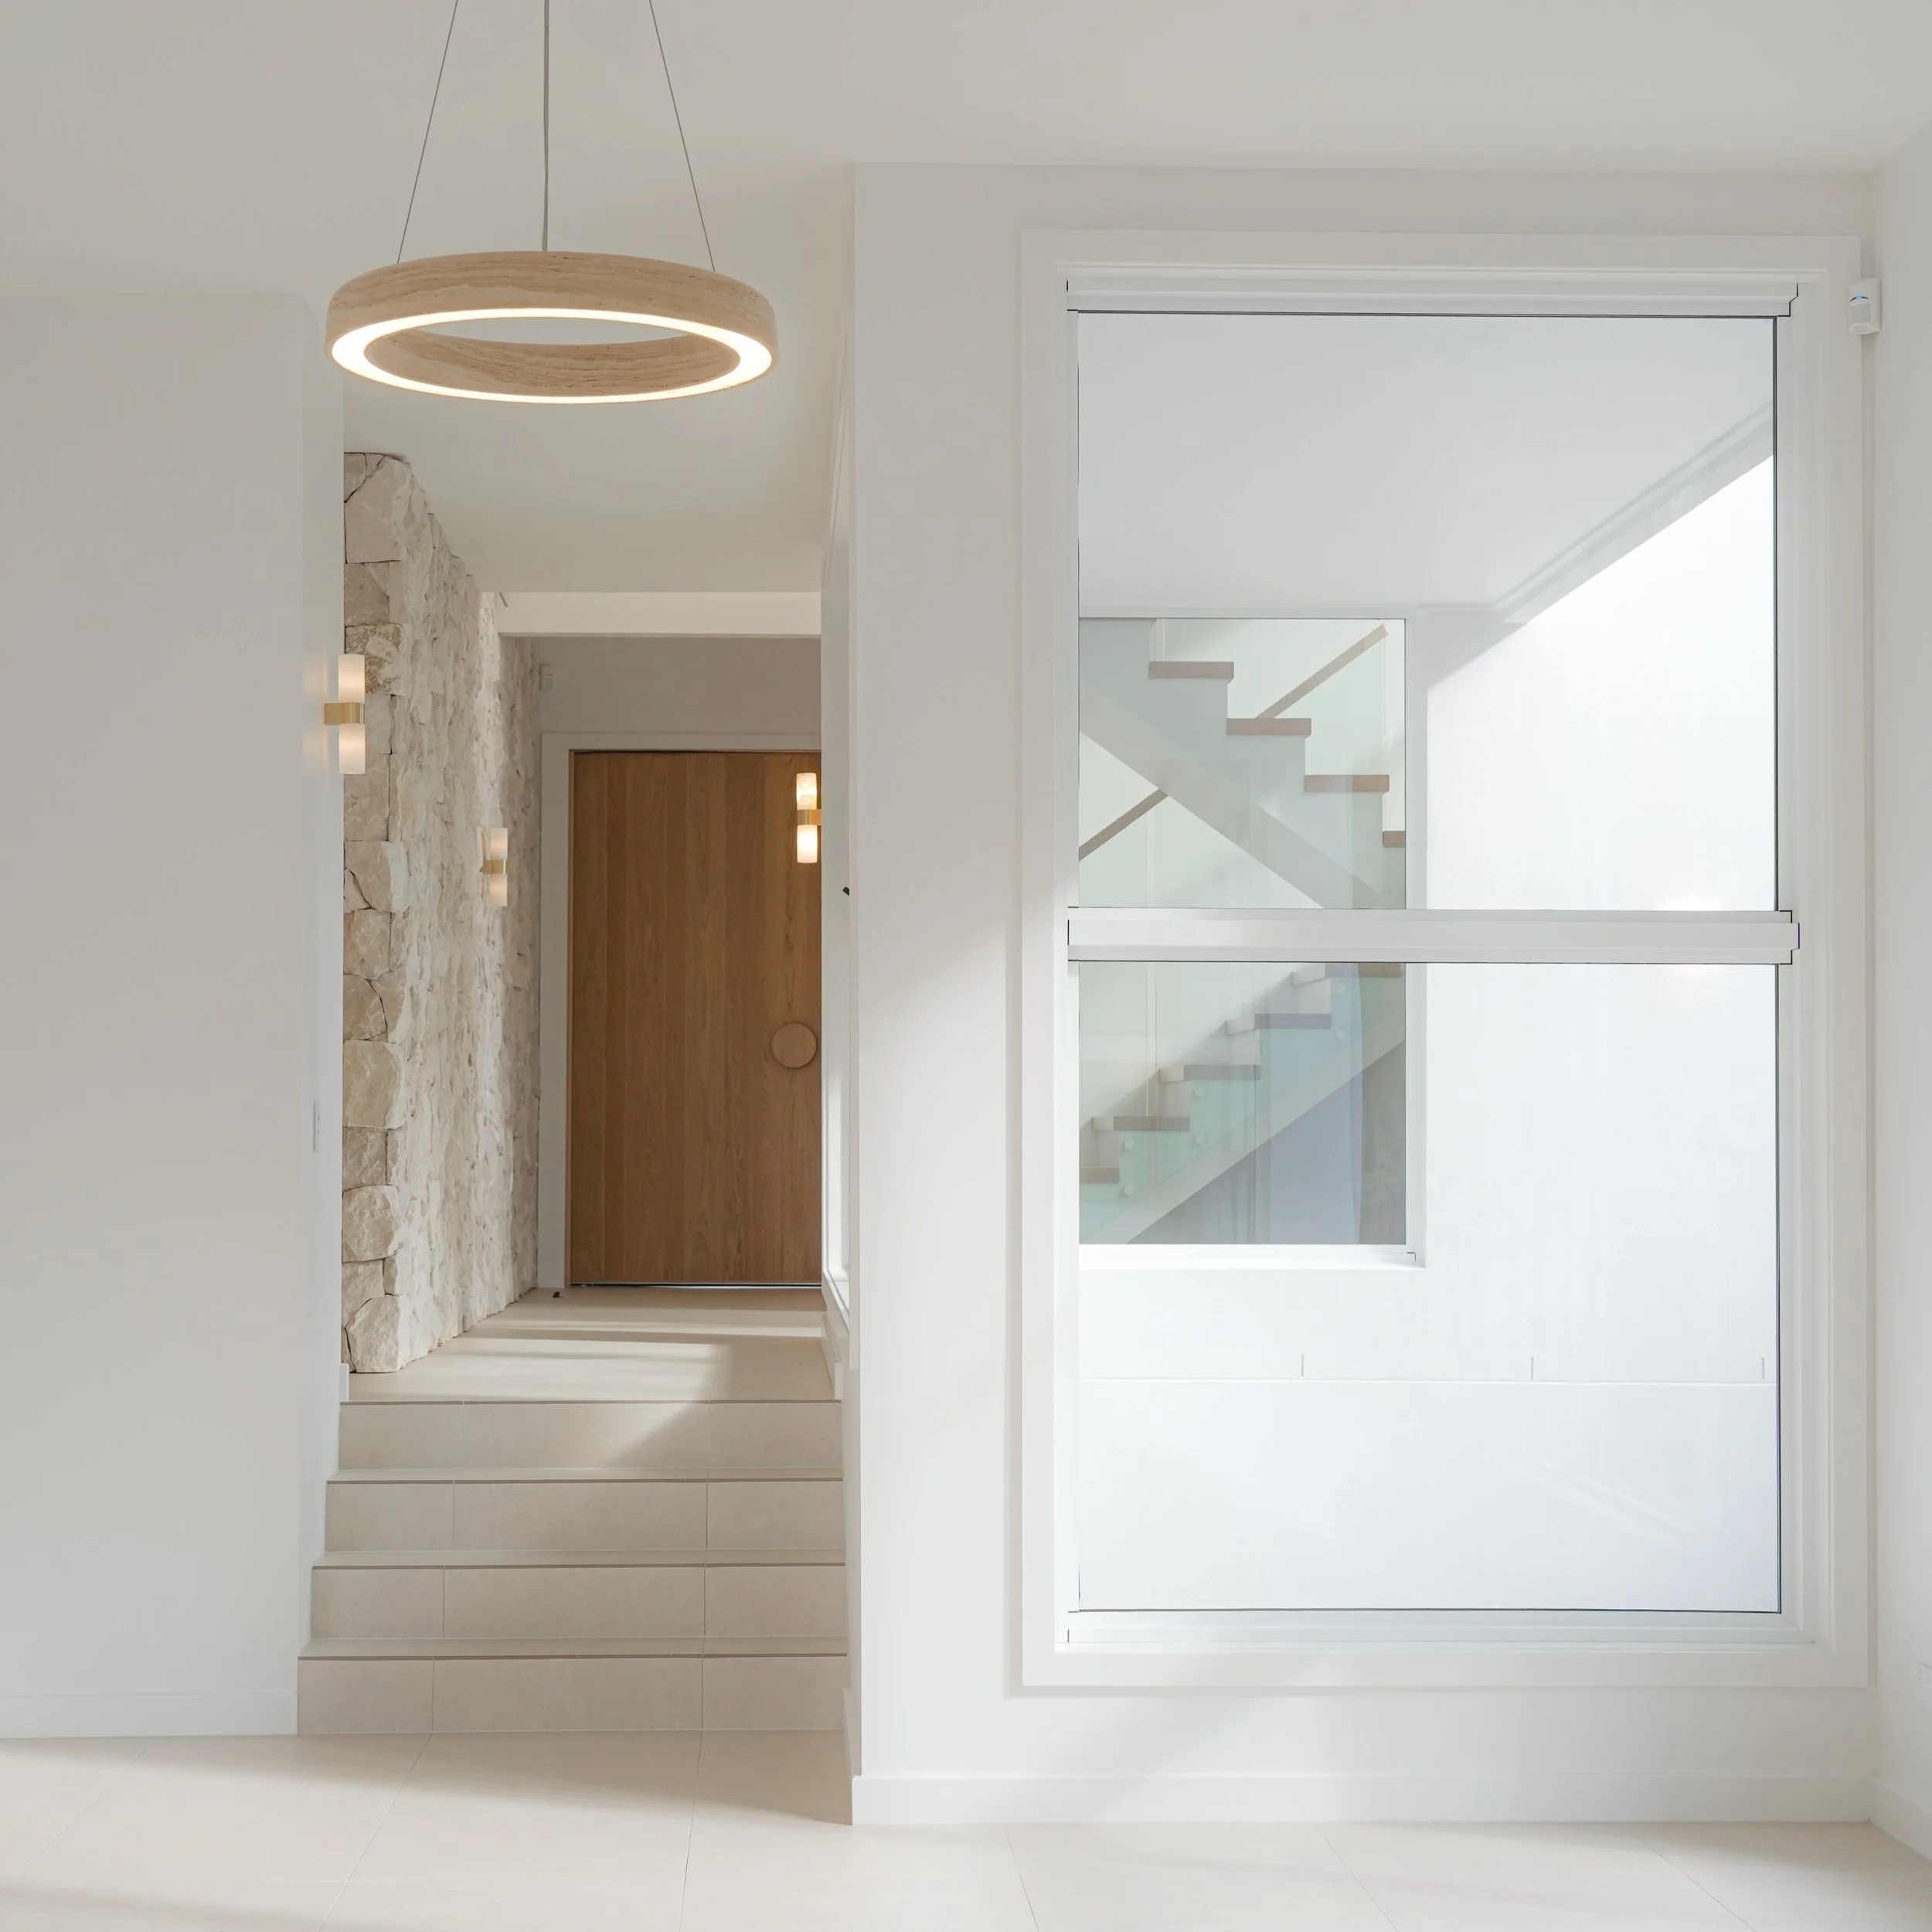
Why work with us?
Decided on paper
A fuller service
Alongside your contract
Specs chosen on merit
Fixed fees
Every selection signed off before trades start, so changes happen on paper, not on site.
A documented interior for your clients, without a designer on your payroll.
Your client engages us directly. Your program, methods and trades stay yours.
No margin, commission or rebate on any product we specify.
A fixed fee per phase, itemised by hours. Variations agreed in writing first.

One
How it works
The earlier we're involved, the fewer decisions land on site.
Introduce a client or send through your plans, ideally before selections begin.

Two
Each phase itemised by hours, with a fixed fee per phase.

Three
Client meetings and signed decisions, then schedules and drawings issued to you and your trades.

Four
RFIs, shop drawings, substitutions, procurement - tracked against your program.
Packages
-
Client meetings at the tile supplier, lighting showroom and our studio. Signed selections, with contract adjustments flagged as they come up.
You receive: signed selection documents and contract adjustment notes, straight to your job folder.
-
Wet area junctions resolved in drawings first. Joinery detailed down to hinges, runners and cut-outs, and reviewed before manufacture.
You receive: tile and fixture drawings with set-out and heights, joinery shop drawings. -
Every finish scheduled room by room, so trades and suppliers work from the same list.
You receive: schedules with product codes, suppliers, lead times and quantities.
-
Façade selections drawn from your drawings, presented to the client as boards and real samples.
You receive: selections checklist, concept boards, physical sample board, annotated elevations.
-
Ambient, task and feature lighting, with colour temperature and lumen guidance for every fixture.
You receive: layered lighting plan, reflected ceiling plans showing switching, sensors and dimmers.
-
Item descriptionLong-lead items flagged early, and ordering dates confirmed with suppliers against your program. Where clients supply their own items, storage, protection and warranty are agreed before anything is ordered.
You receive: procurement program, long-lead flags, supplier ordering dates.
Have a project coming up?
Introduce a client or send through your plans, and we'll come back with a scoped proposal.
or email hello@rennico.com.au